A warehouse storage zone is a clearly defined part of a warehouse dedicated to a specific purpose, such as receiving, storage, picking, packing, returns, or shipping. Each zone has its own function, layout style, equipment needs, and workflow pattern.
When these zones are planned correctly, they work together like gears in a machine, reducing travel time and handling while increasing accuracy and throughput.

In my 35 years running a third-party logistics and foreign trade zone operation, I’ve seen how a warehouse rises or falls based on how well its layout supports movement. When a warehouse storage zone is designed with intention, it becomes a backbone for everything else inside the building.
I’ve walked into warehouses where products were scattered without reason, docking areas overflowed with inbound freight, and pickers wasted half their day walking in circles. These inefficiencies aren’t caused by lack of effort; they come from a layout that works against the people inside it.
Proper zoning fixes this by creating predictable paths, reducing conflicts between workers and forklifts, and making the entire operation safer. With modern businesses moving faster and handling more SKUs than ever, zoning isn’t optional, it’s essential.
Every warehouse has the same basic set of operational needs, but over the years, I’ve learned that the way you separate them determines how smoothly the building runs. The receiving zone is where everything begins, and if that space is too small or poorly organized, the entire workflow suffers.
Right after that comes the staging area, where freight is checked, labelled, and prepared for put-away. The primary storage zone holds the bulk of the inventory and must be arranged so workers can reach items without unnecessary travel or confusion.
Farther down the flow, the picking and packing zones handle the heart of customer orders, and these areas must be easy to navigate and supported with clear labeling systems. Finally, the shipping zone acts as the exit point, and when each zone is aligned correctly, the warehouse feels like a well-oiled system rather than a maze.
One thing I’ve learned over decades in this industry is that a warehouse tells its story through subtle symptoms long before major problems appear. When a warehouse storage zone isn’t functioning as it should, travel paths stretch too long, and workers spend more time searching than picking.
You might notice heavy congestion at the docks, late put-aways that compound into stocking delays, or misplaced inventory that forces emergency audits. These are the moments when labor costs spike, and productivity quietly slips below acceptable levels.
Even worse, these issues often show up in rising error rates that hurt customer satisfaction. If a business doesn’t know exactly which zone is causing the slowdown, that’s usually proof the zones aren’t clear enough to begin with.
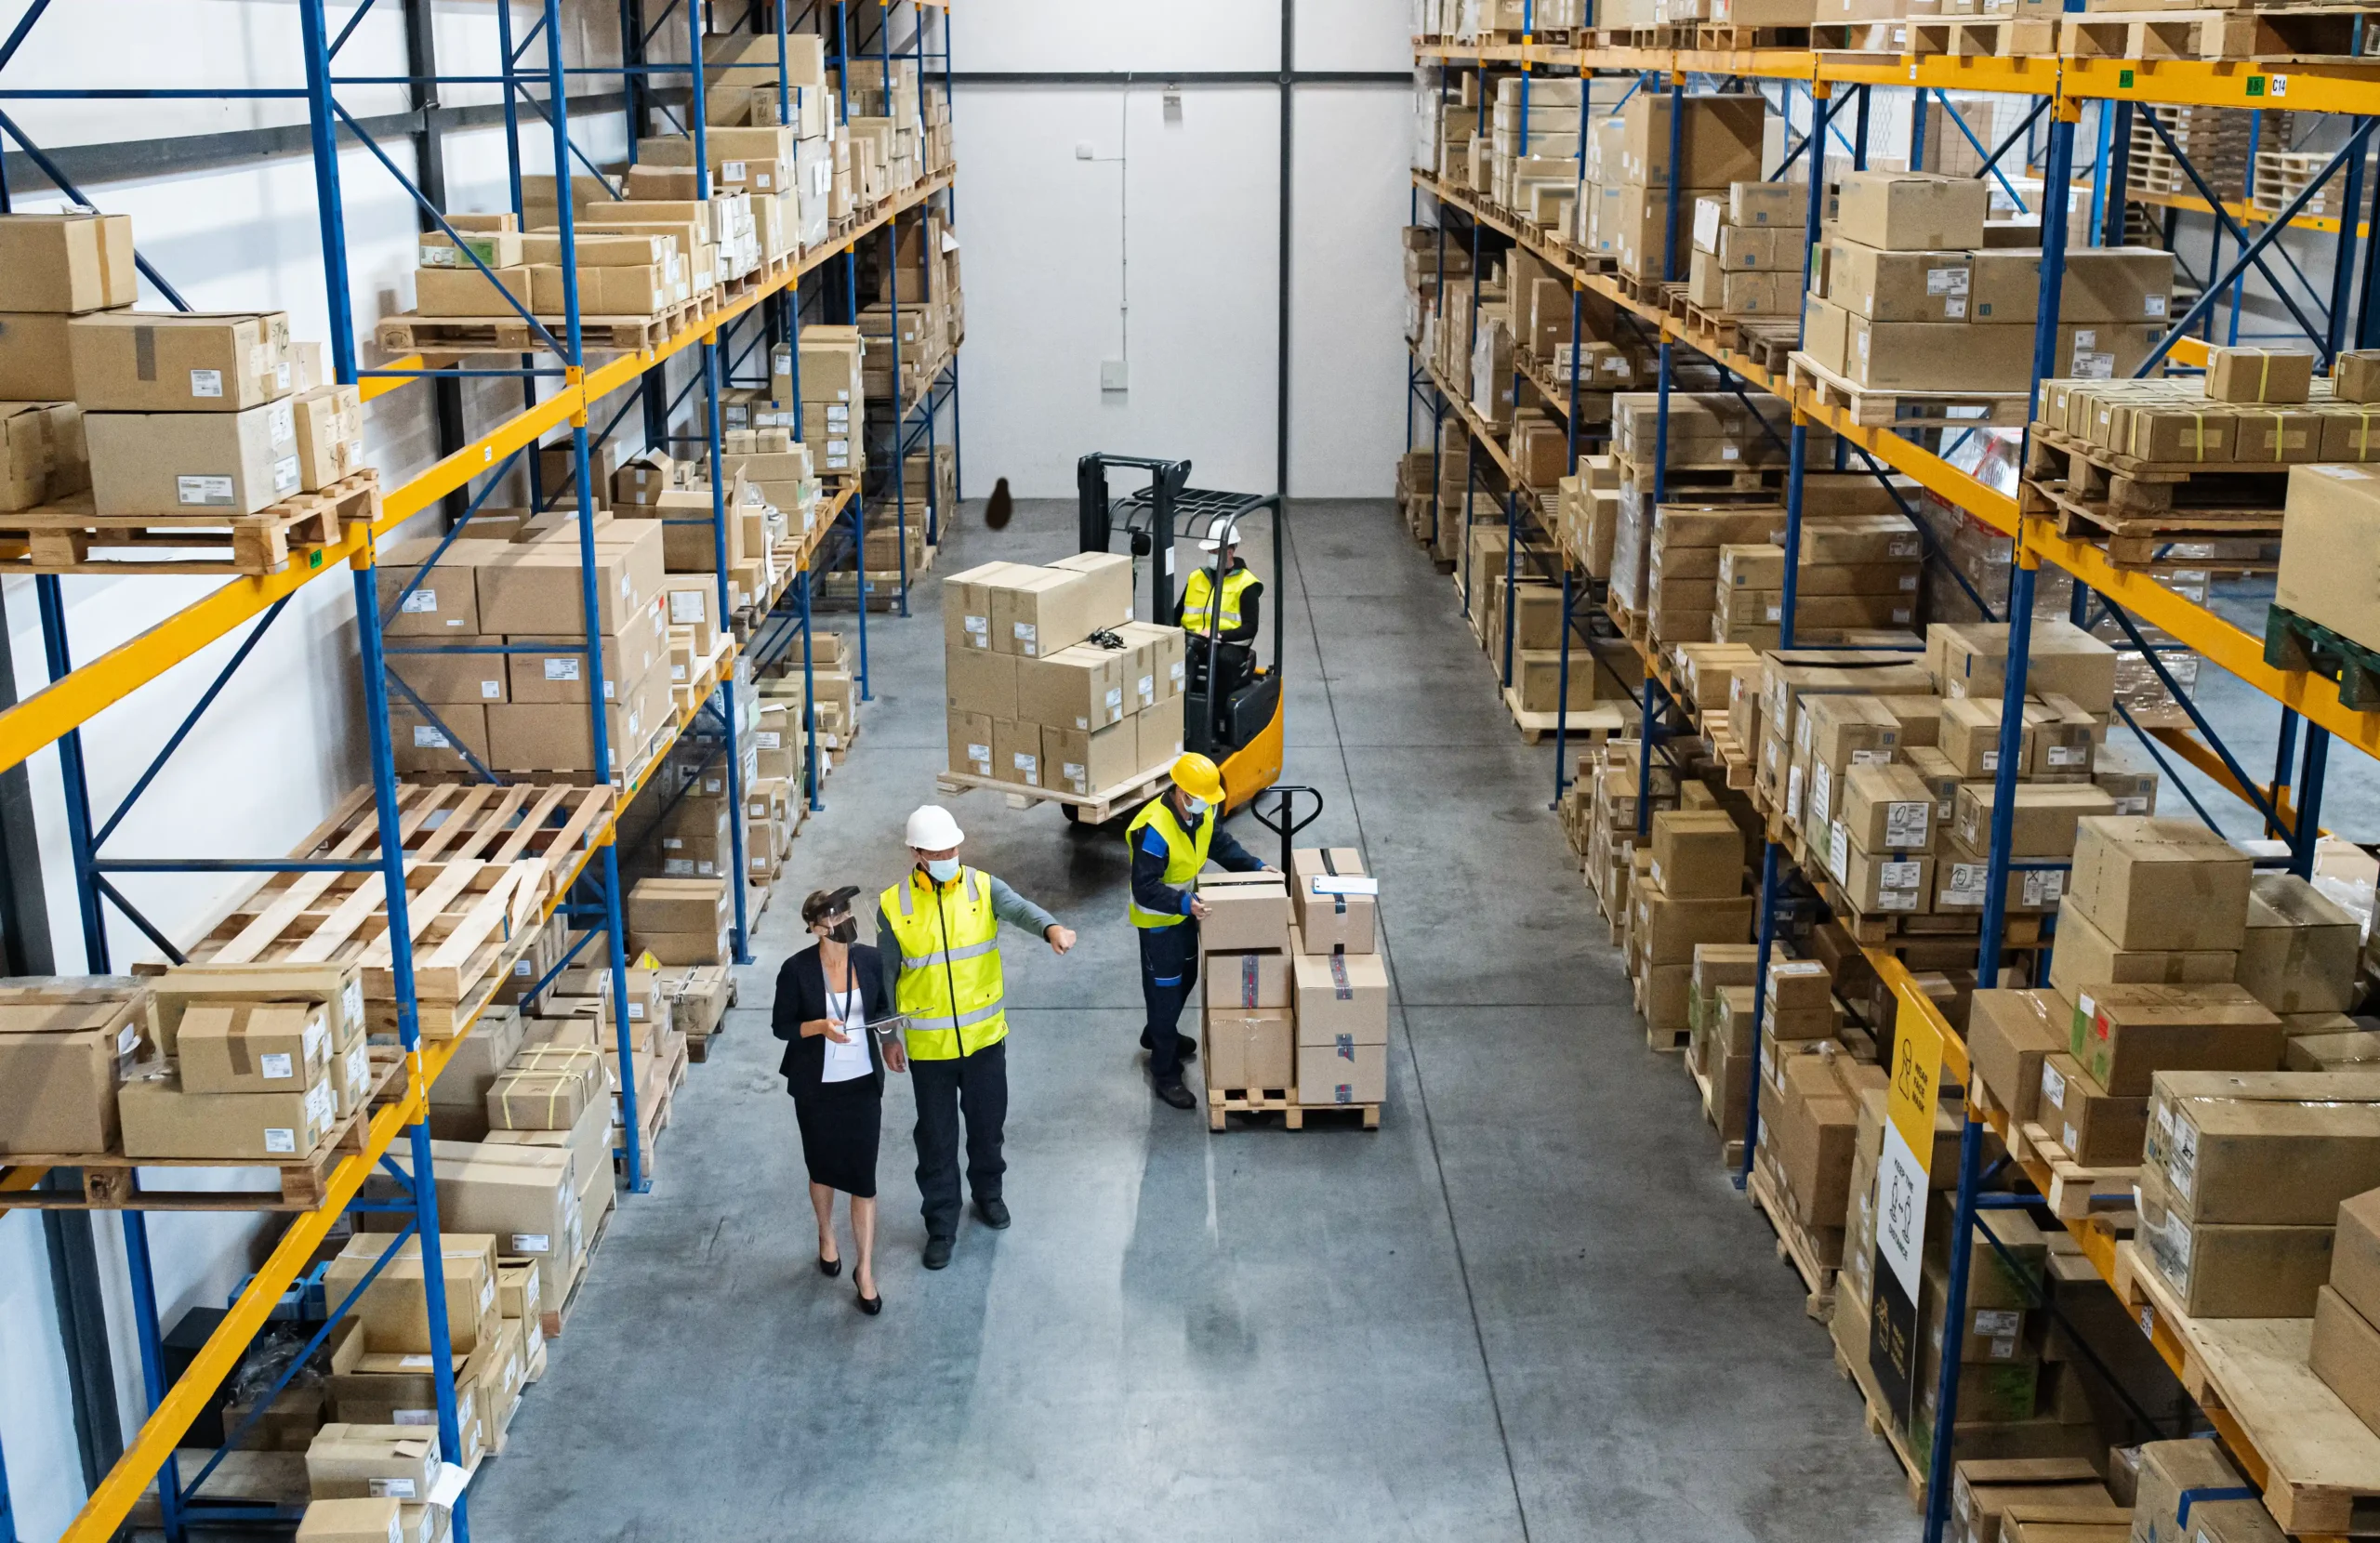
When I design or redesign a warehouse, the first thing I look at is how the characteristics of the products influence the layout. Size, weight, fragility, and turnover rate all determine the placement of items inside a warehouse storage zone, and ignoring these details always leads to inefficiencies.
For example, high-velocity items should sit close to the picking or shipping areas so workers don’t waste time walking long distances. Low-velocity or bulky items usually belong deeper in storage where they won’t slow down day-to-day processing.
I also pay attention to product compatibility, since some items simply can’t be stored together due to safety rules, temperature needs, or hazard classifications. Over the years, I’ve learned that zoning is like solving a puzzle: each piece has a correct place, and when everything fits, the entire picture becomes clear.
To make these decisions easier, I often break down products into categories based on size and velocity. A quick table like the one below helps warehouses visualize the right zone placements:
SKU Type | Turnover Rate | Ideal Zone Placement | Notes |
Small Fast-Mover | High | Near Picking Area | Minimizes travel distance |
Large Fast-Mover | High | Near Docks | Improves outbound speed |
Small Slow-Mover | Low | Upper Rack Levels | Preserves prime space |
Large Slow-Mover | Low | Deep Storage | Keeps bulk product organized |
Fragile Goods | Varies | Dedicated Protected Zone | Requires special handling |
This type of simple breakdown often reveals the real layout needs more clearly than any software output. Read more here.
Over decades, I’ve watched companies experiment with different zoning models, but only a few consistently deliver results. FIFO is one model that I rely on heavily, especially in food, pharmaceuticals, and FTZ operations where documentation and accuracy matter just as much as efficiency.
LIFO appears in some facilities, but it works best in bulk storage or specialized pallet-shuttle systems. The ABC method is another powerful tool, and I’ve implemented it in dozens of operations to help teams prioritize high-value or high-velocity goods.
By placing “A” items in easy-access areas, “B” items in moderate spots, and “C” items in deeper storage, the warehouse naturally becomes more efficient. Blending ABC strategies with product families creates what I consider the most effective approach, because it organizes goods by importance while keeping related items close together.
When a warehouse storage zone uses this type of mixed strategy, operators naturally move faster, and errors decrease significantly.
In the early years of my career, zoning was mostly a paper-based process, and supervisors relied on instinct to assign locations. Today, systems like WMS, slotting tools, and mobile scanners make zoning far more precise.
A strong WMS supports logical zoning, guiding workers to the right slot and preventing items from drifting into the wrong area. Slotting software analyzes SKU behavior and recommends ideal storage spots, making the entire warehouse more predictable.
On top of that, tools like pick-to-light and voice-directed picking reduce mistakes and keep workers moving at a consistent pace. Automation—whether conveyors, AMRs, or AS/RS—depends entirely on cleanly defined zones, because robots cannot compensate for a messy layout.
I’ve seen operations transform almost overnight simply by pairing clear zoning with the right technology, proving that tech isn’t a luxury; it’s a multiplier. Read more here.
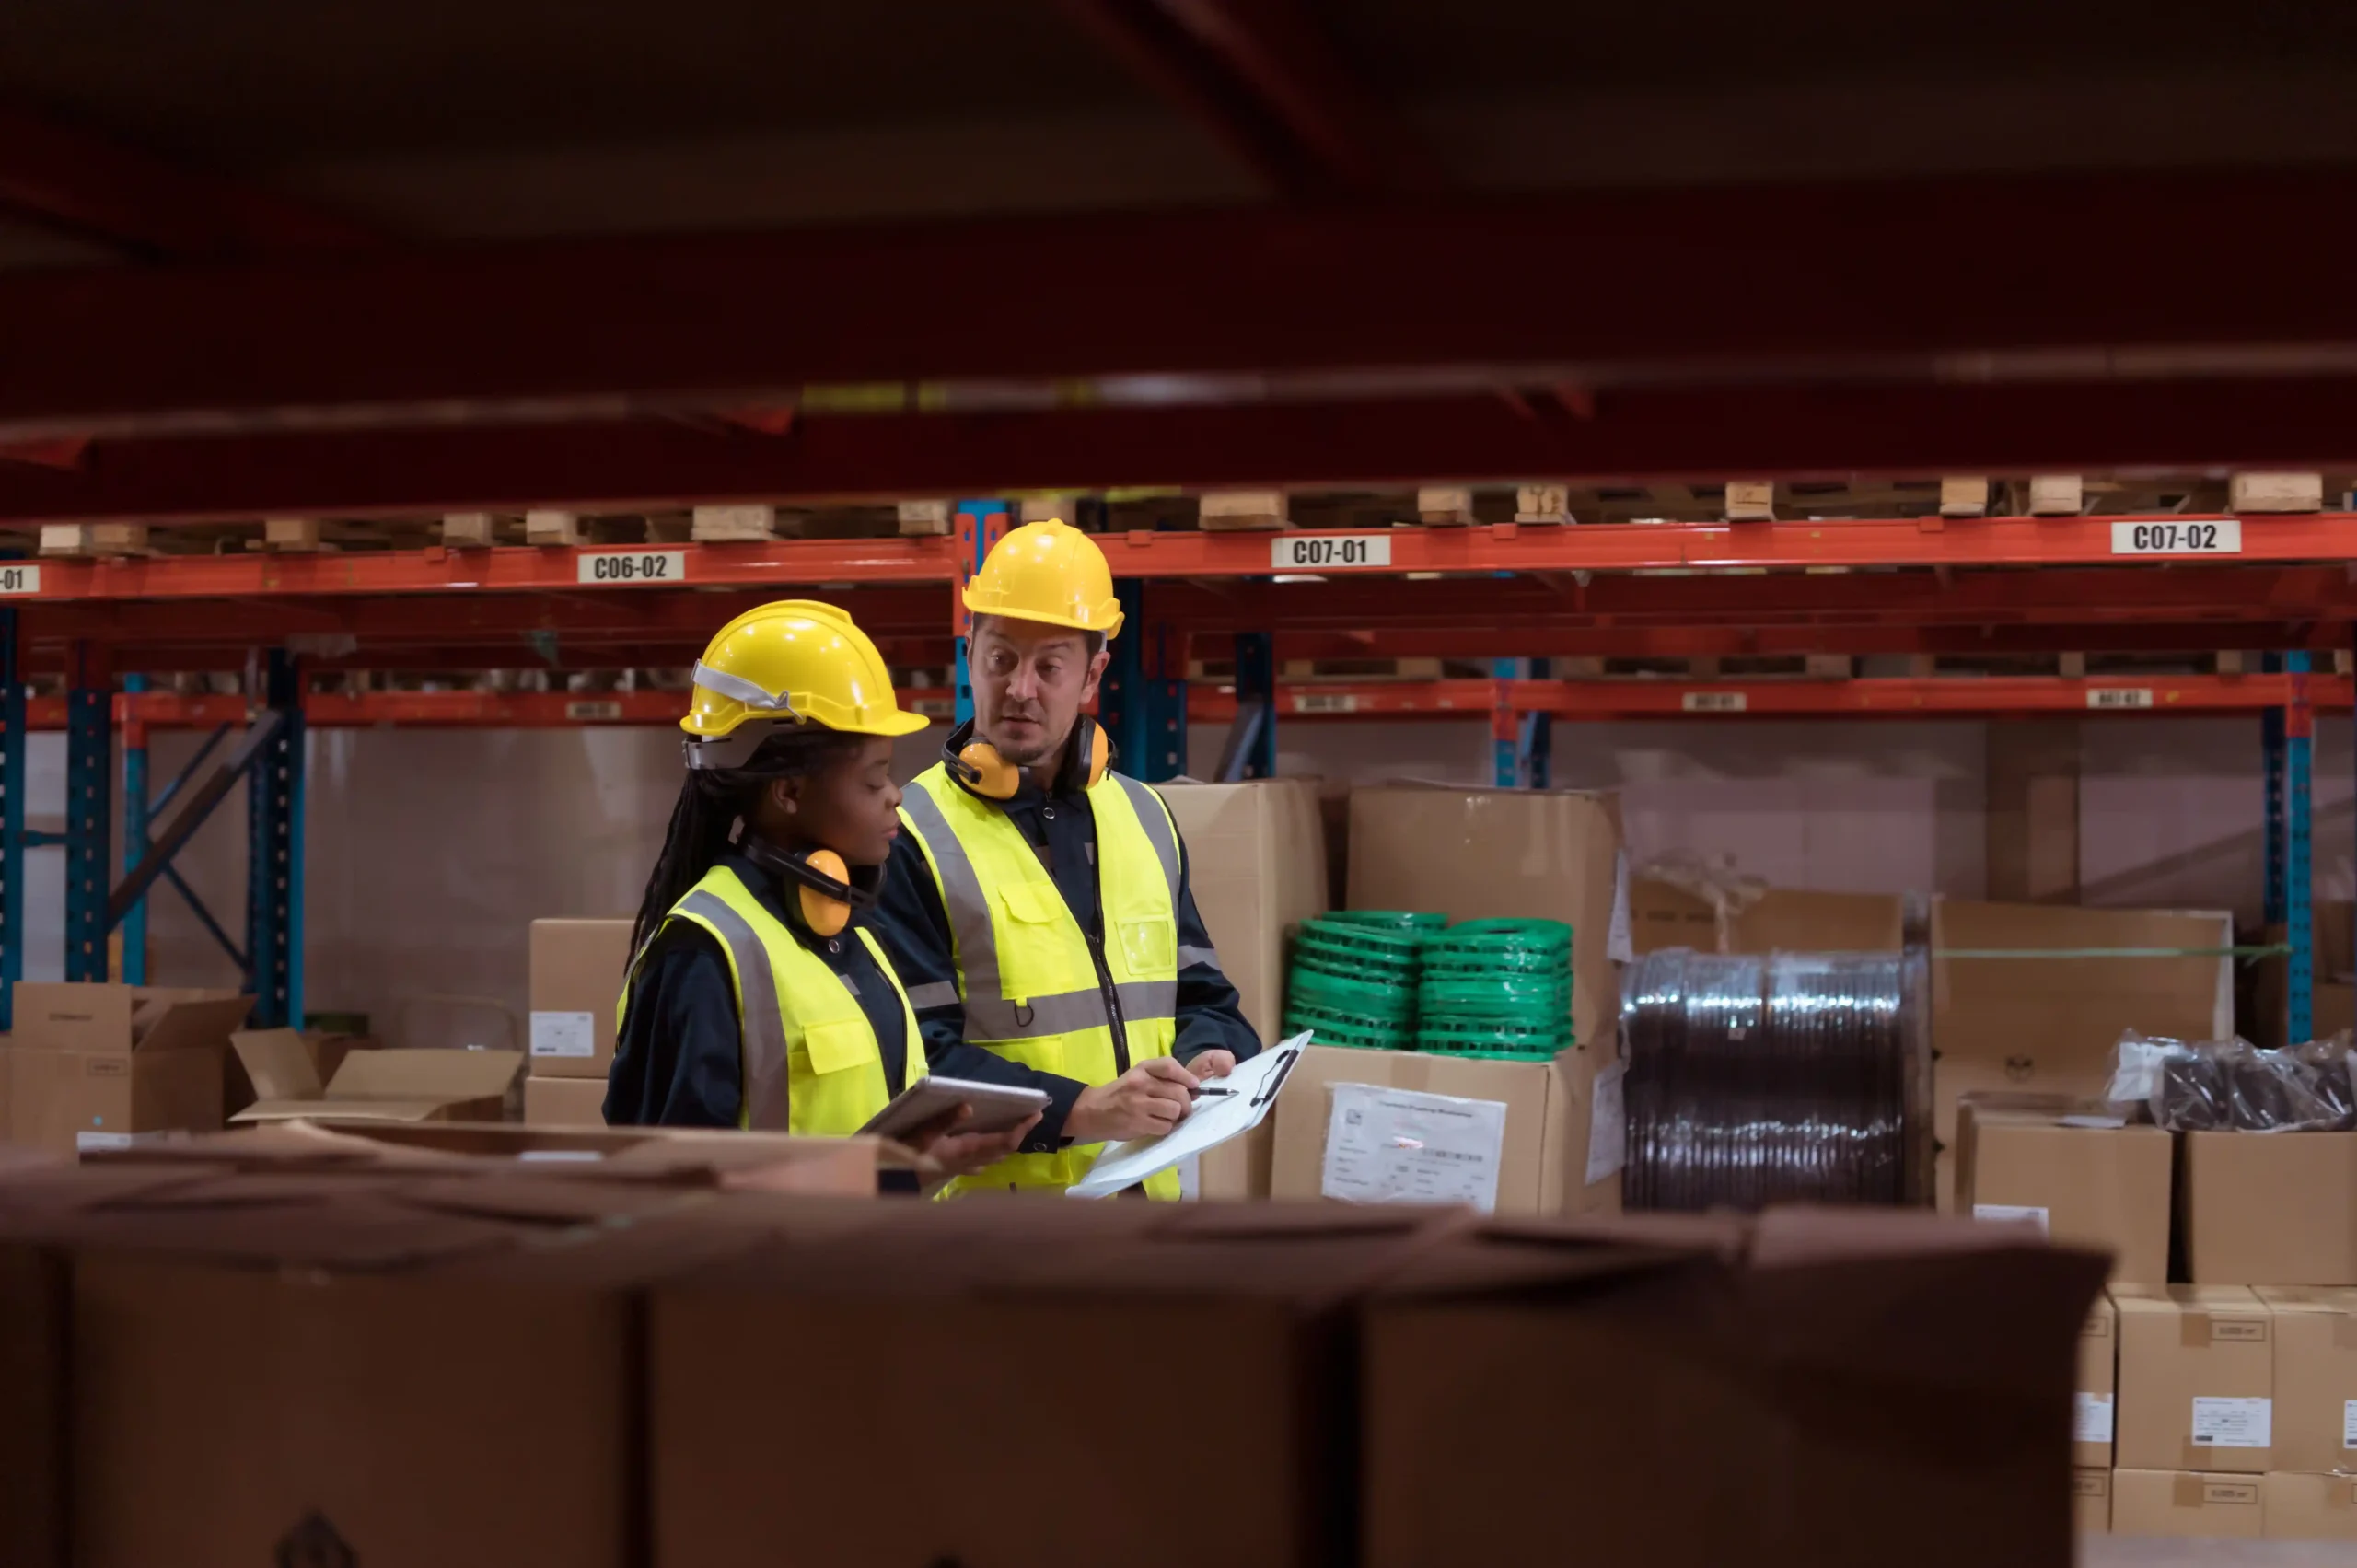
Once a zoning plan is set, the next challenge is maintaining it, and data plays a big role in that process. I look closely at metrics like pick rates, dock-to-stock time, travel distance, and inventory accuracy to see where each zone is performing well or falling behind.
Heatmaps show where congestion builds up, and seasonal spike reports reveal when slow-moving products suddenly need to move closer to prime locations. Re-slotting becomes an ongoing process, rather than a one-time event, and the best-run facilities I’ve worked with revisit their zoning structure at least quarterly.
A warehouse is a living environment, and the warehouse storage zone layout needs to evolve as new SKUs, new customers, and new workflows emerge. Consistent analysis keeps the building from falling behind and ensures that space is always used intelligently.
There comes a point when in-house teams simply lack the bandwidth or experience to fix zoning issues on their own. I’ve been brought into many facilities where operators knew something was wrong but couldn’t identify the root cause.
As a 3PL and FTZ provider, Tri-Link FTZ brings decades of perspective, layout modeling tools, and hands-on operational experience to each project. We help companies redesign their warehouse storage zone layout to improve workflow, support compliance, and increase their capacity for growth.
Sometimes that means reorganizing a single zone; other times, it requires a full redesign of the building. Either way, the goal is always the same: build a warehouse that moves smarter, safer, and faster.
Looking back at the last 35 years in logistics and FTZ operations, I can say with confidence that layout decisions are never “just about floor plans.” When you get your zones right, you’re really building a foundation for better service, more predictable costs, and a calmer, safer workday for your team.
The ideas we explored here—from understanding core areas, to choosing zoning models, to using technology and data—are all tools you can start applying, whether you’re running a small warehouse or a multi-site network. If you’re feeling the pain of congestion, long travel paths, or growing error rates, that’s usually your building asking for a smarter structure and clearer boundaries between functions.
You don’t have to fix everything overnight, but you can start by mapping your current flow, identifying your most critical SKUs, and asking where your layout is fighting your people instead of supporting them. My team at Tri-Link FTZ has helped many businesses through that process, and I’ve seen how even modest changes can unlock serious gains.
Share this article