Warehouse storage buildings are specialized structures designed to store, protect, and move products efficiently, whether a company handles raw materials, finished goods, or anything in between. Unlike a simple industrial shell, these buildings are engineered with purpose: they support receiving, sorting, long-term storage, picking, packing, and shipping.
In my experience at Tri-Link FTZ, a well-designed warehouse becomes more than storage—it becomes a productivity engine for the rest of the supply chain. These buildings differ from traditional warehouses because they place a much heavier emphasis on layout efficiency, vertical storage, equipment access, and environmental controls when needed.
Over the years, I’ve seen businesses struggle not because of poor products, but because they underestimated what the right warehouse structure could do for their operations.
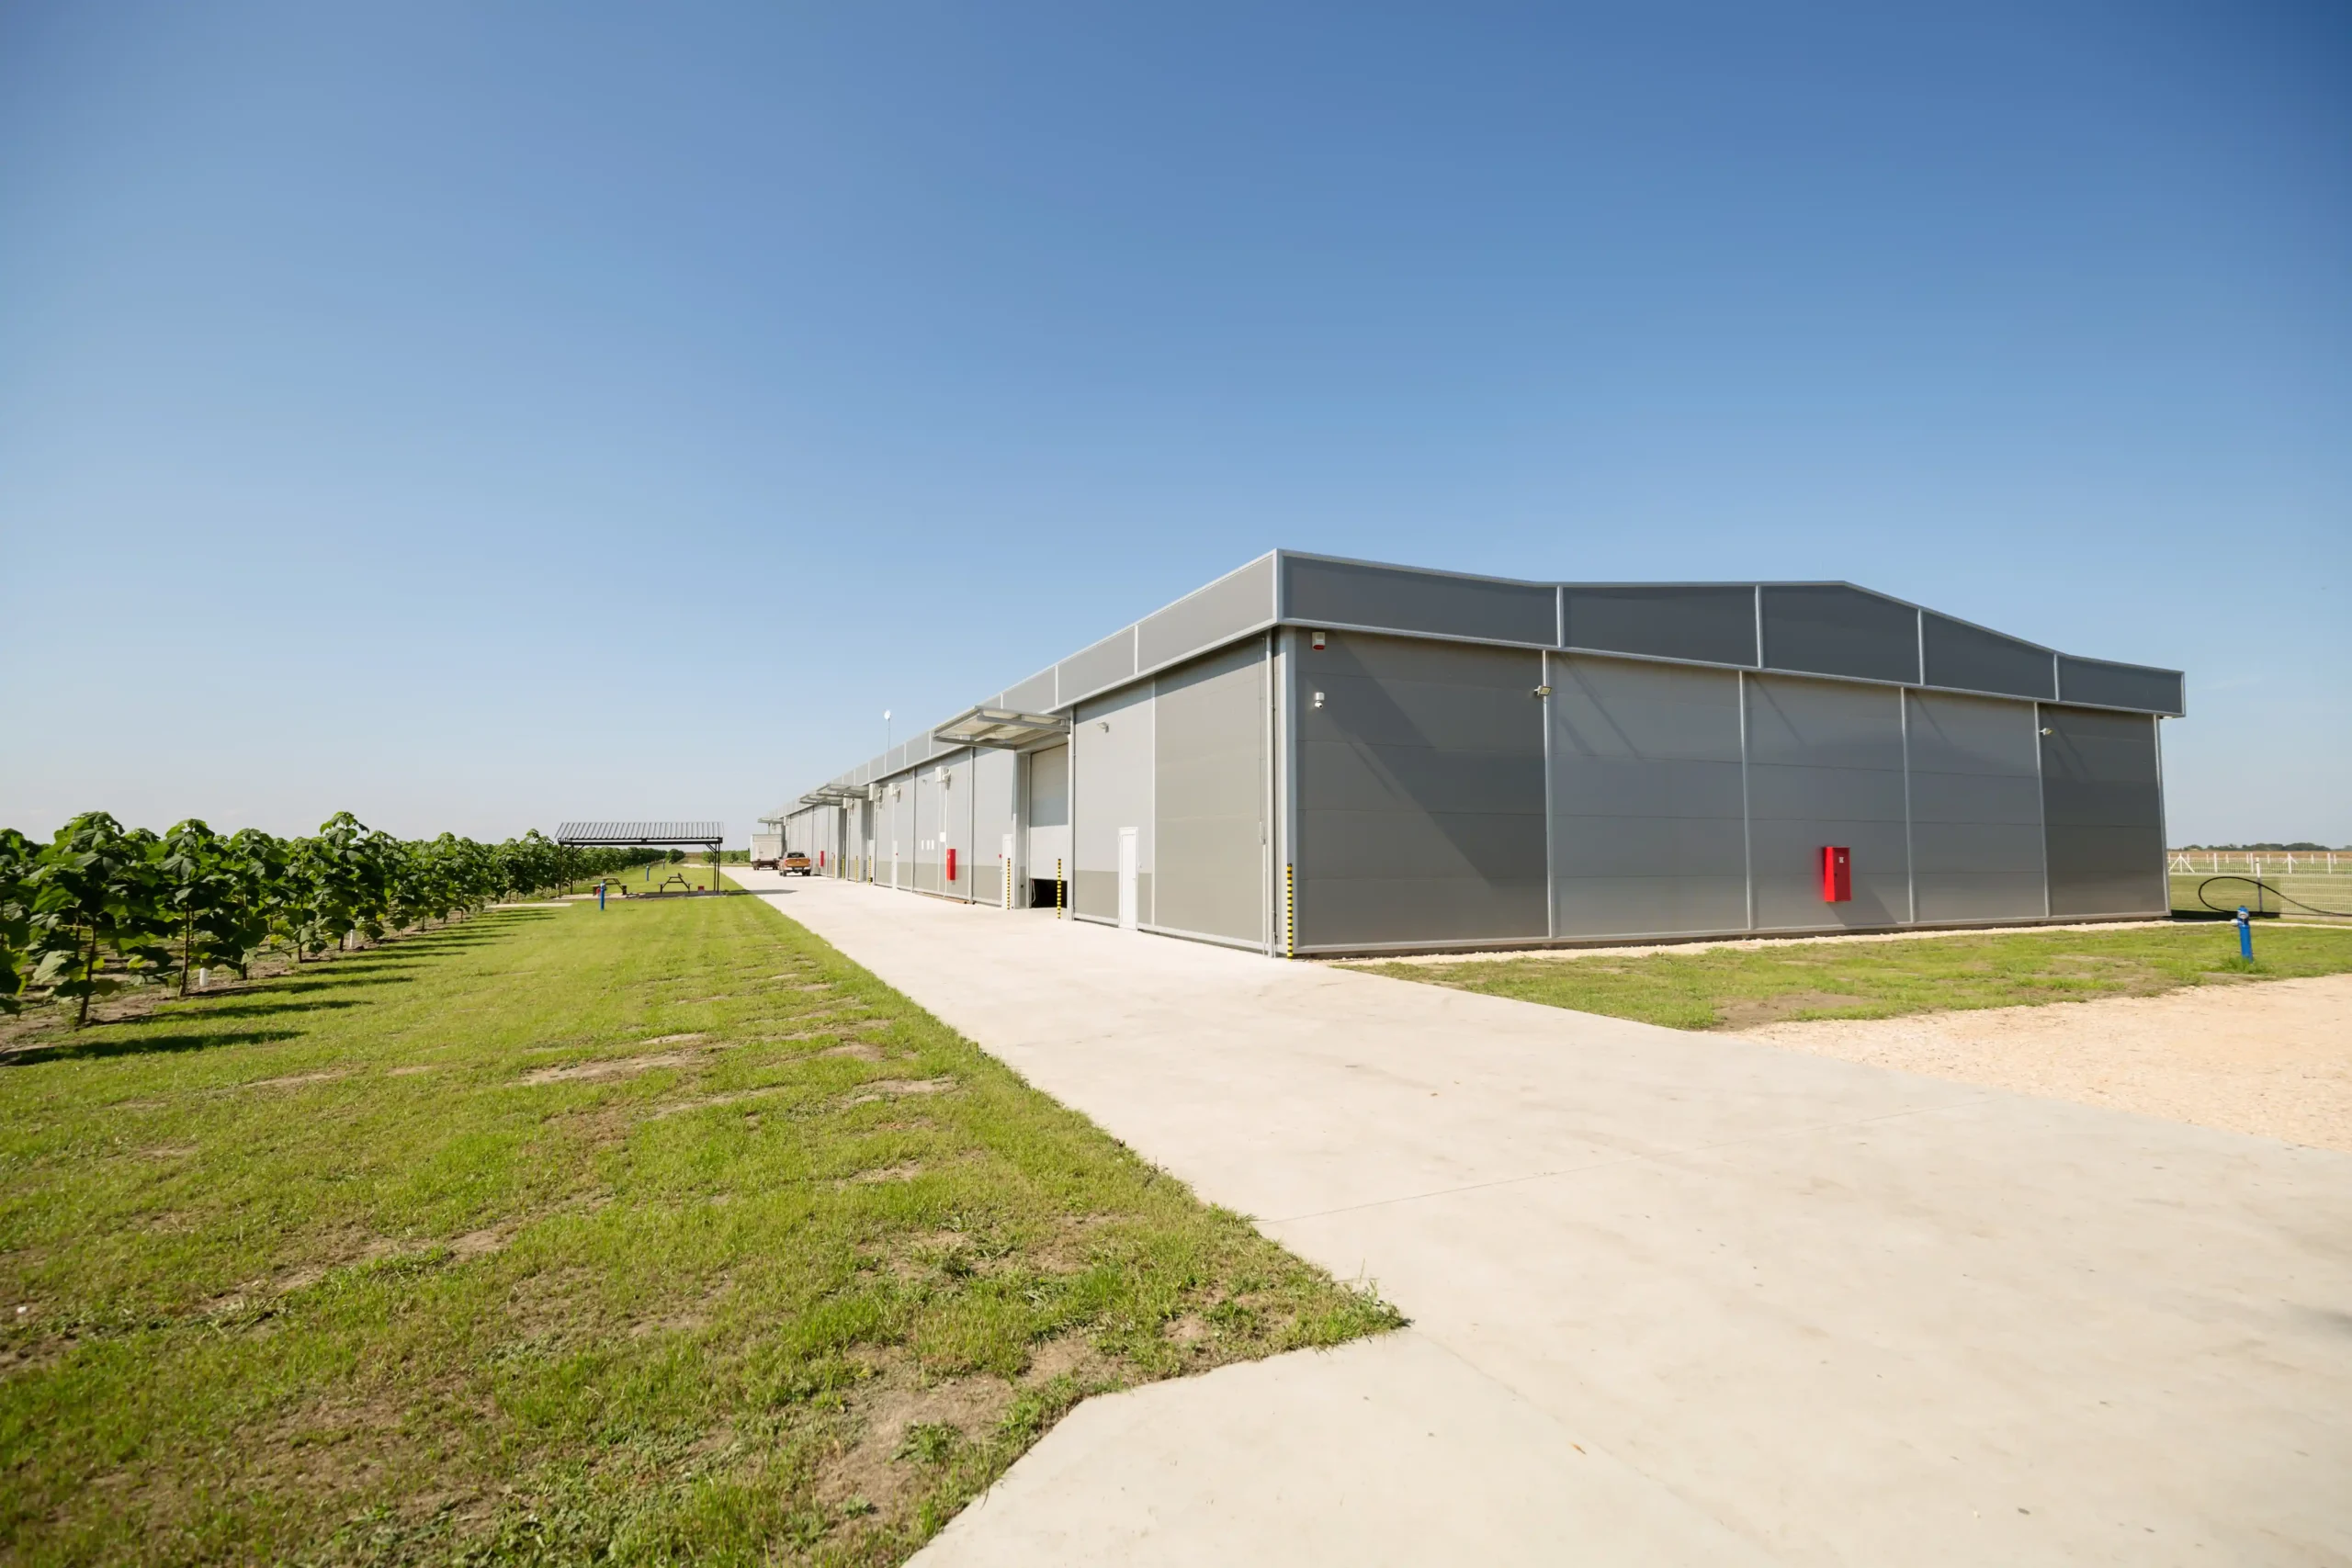
After 35 years in logistics, one thing I’ve learned is that a warehouse can either accelerate a business or quietly slow everything down. Warehouse storage buildings influence labor efficiency, pick speed, order accuracy, and even customer satisfaction.
When a building is planned intelligently, workers move faster, forklifts have clear paths, and every SKU has a home that makes sense. When the design is rushed or outdated, congestion builds, costs rise, and small inefficiencies snowball into major operational issues.
I’ve walked into many facilities where just rearranging zones or adjusting rack types significantly increased productivity. Businesses often underestimate how quickly SKU counts grow or how dramatically order profiles can change with e-commerce.
A building designed for one moment in time may not support the future without thoughtful planning. That’s why understanding how warehouse storage buildings work—and how they should evolve—is critical for long-term success.
The first challenge most companies face is identifying what type of warehouse storage building they truly need. Many start with a general idea—“more space”—but not a structured assessment of their SKUs, turnover rates, or equipment.
I’ve seen operations outgrow a building in less than two years simply because they underestimated peak volume or seasonal demand. Another common issue is designing a warehouse around existing equipment rather than designing equipment and flow around the building’s long-term purpose.
Companies also struggle with permitting, fire code requirements, and building materials that match the weight and height of their planned storage systems. Sometimes the mistake is more subtle: choosing the wrong aisle width or ignoring future automation plans.
What seems like a minor decision today can become a major limitation tomorrow. When I advise new clients, I often ask questions they never considered—how will your SKU mix change, will your packaging evolve, and are you planning to expand into bulk storage or automation?
These questions shape the entire building strategy.
Over the years, I’ve worked with nearly every type of warehouse structure, and the key is matching the building to the business’s operational needs. General-purpose buildings are the most flexible and serve most industries, especially when inventory turns quickly.
Refrigerated and cold-storage buildings are essential for perishables and pharmaceuticals and require specialized insulation and dock design. Controlled-humidity buildings are ideal for electronics, metals, or any product sensitive to moisture.
Flex and hybrid buildings combine storage with workspace, making them useful for light manufacturing or assembly environments. Temporary or modular warehouse storage buildings have become increasingly popular for businesses experiencing rapid growth, construction delays, or seasonal spikes, and I’ve seen companies rely on them effectively for years.
High-bay automated buildings are the future for many industries, especially when land is tight and labor availability fluctuates. Each type of building plays a specific role, and choosing the wrong one leads to wasted space, higher operating costs, and avoidable complexity. Read more here.
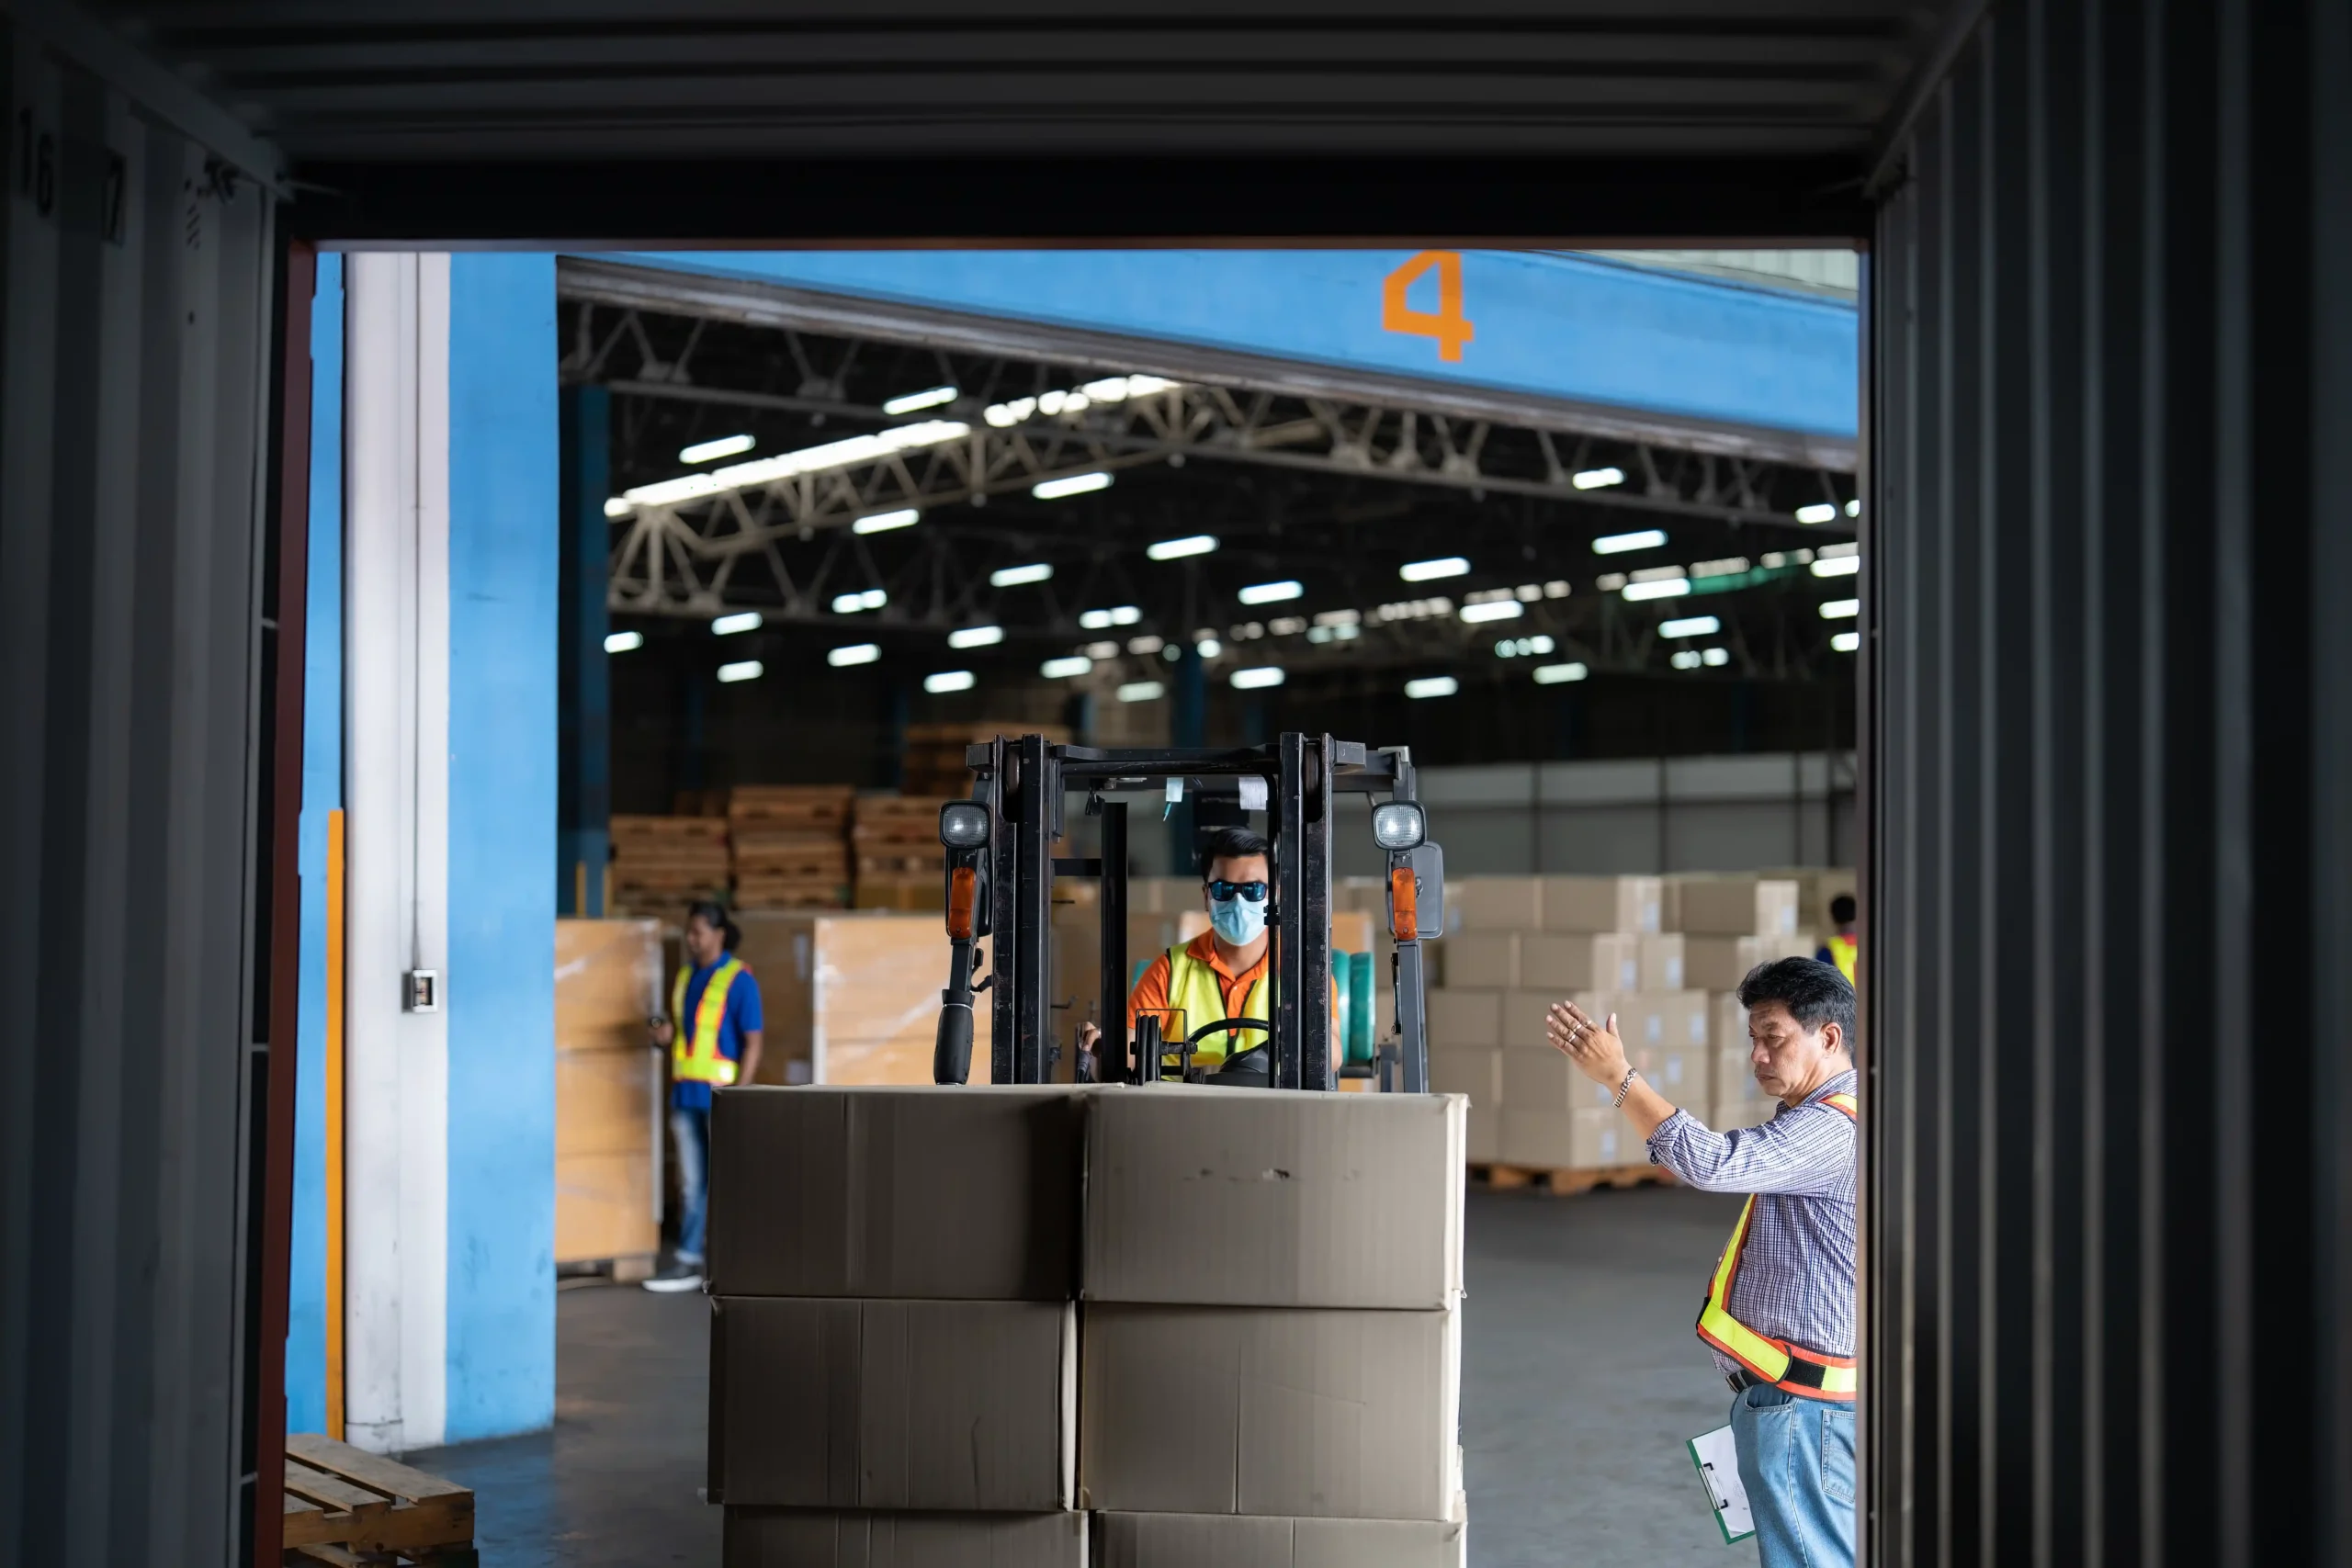
When I walk through a new project with a client, the first thing I look at is whether the land and location can support long-term operational needs. Warehouse storage buildings demand enough exterior space for truck maneuverability, staging, and future dock expansion, something many businesses don’t think about until it’s too late.
Inside the building, the structural capacity of the floor and roof matters more than most people realize, especially when planning to install tall racking systems or consider mezzanine levels later. I’ve seen buildings fail inspections because the slab wasn’t designed for forklift traffic or heavy pallet loads, and the cost to fix that is massive.
Material choices—from steel framing to insulated panels—affect durability, energy efficiency, and even insurance rates. Every design decision, from lighting to ventilation to bay spacing, plays a role in how well the building functions under real-life conditions.
Designing the interior of warehouse storage buildings is both a science and an art, and after decades in this industry, I’ve learned that flow is everything. If receiving and shipping areas clash or bottleneck, your entire operation slows down no matter how much labor you throw at it.
Every inch of the layout should support a smooth path from dock to storage, storage to picking, and picking to packing. When I redesign a warehouse, I often start by mapping the velocity of SKUs so fast-moving items live closer to pick zones and slow movers sit higher or farther away.
Aisle width matters as well, and it must match the type of equipment you plan to use, whether it’s standard forklifts or narrow-aisle reach trucks. Flexibility should always be built into your zoning because your SKU mix will change, and your building should be ready for that evolution without costing you a complete rebuild. Read more here.
A successful warehouse is built around the products it stores. Over the years, I’ve seen companies push their buildings past their limits simply because their inventory changed, but their facility didn’t adapt with them.
E-commerce requires more small-item storage and faster picking paths, while wholesale distributors might rely more on bulk pallet positions. Perishable items demand climate-controlled warehouse storage buildings, and hazardous or high-value goods require specialized safety systems and secure rooms.
Industry trends also matter; for example, automotive and aerospace suppliers often need oversized pallet bays, while apparel companies rely heavily on static shelving or mezzanine levels. Capacity planning goes deeper than simple square footage; it’s about understanding how your inventory behaves and what it will require tomorrow, not just today.
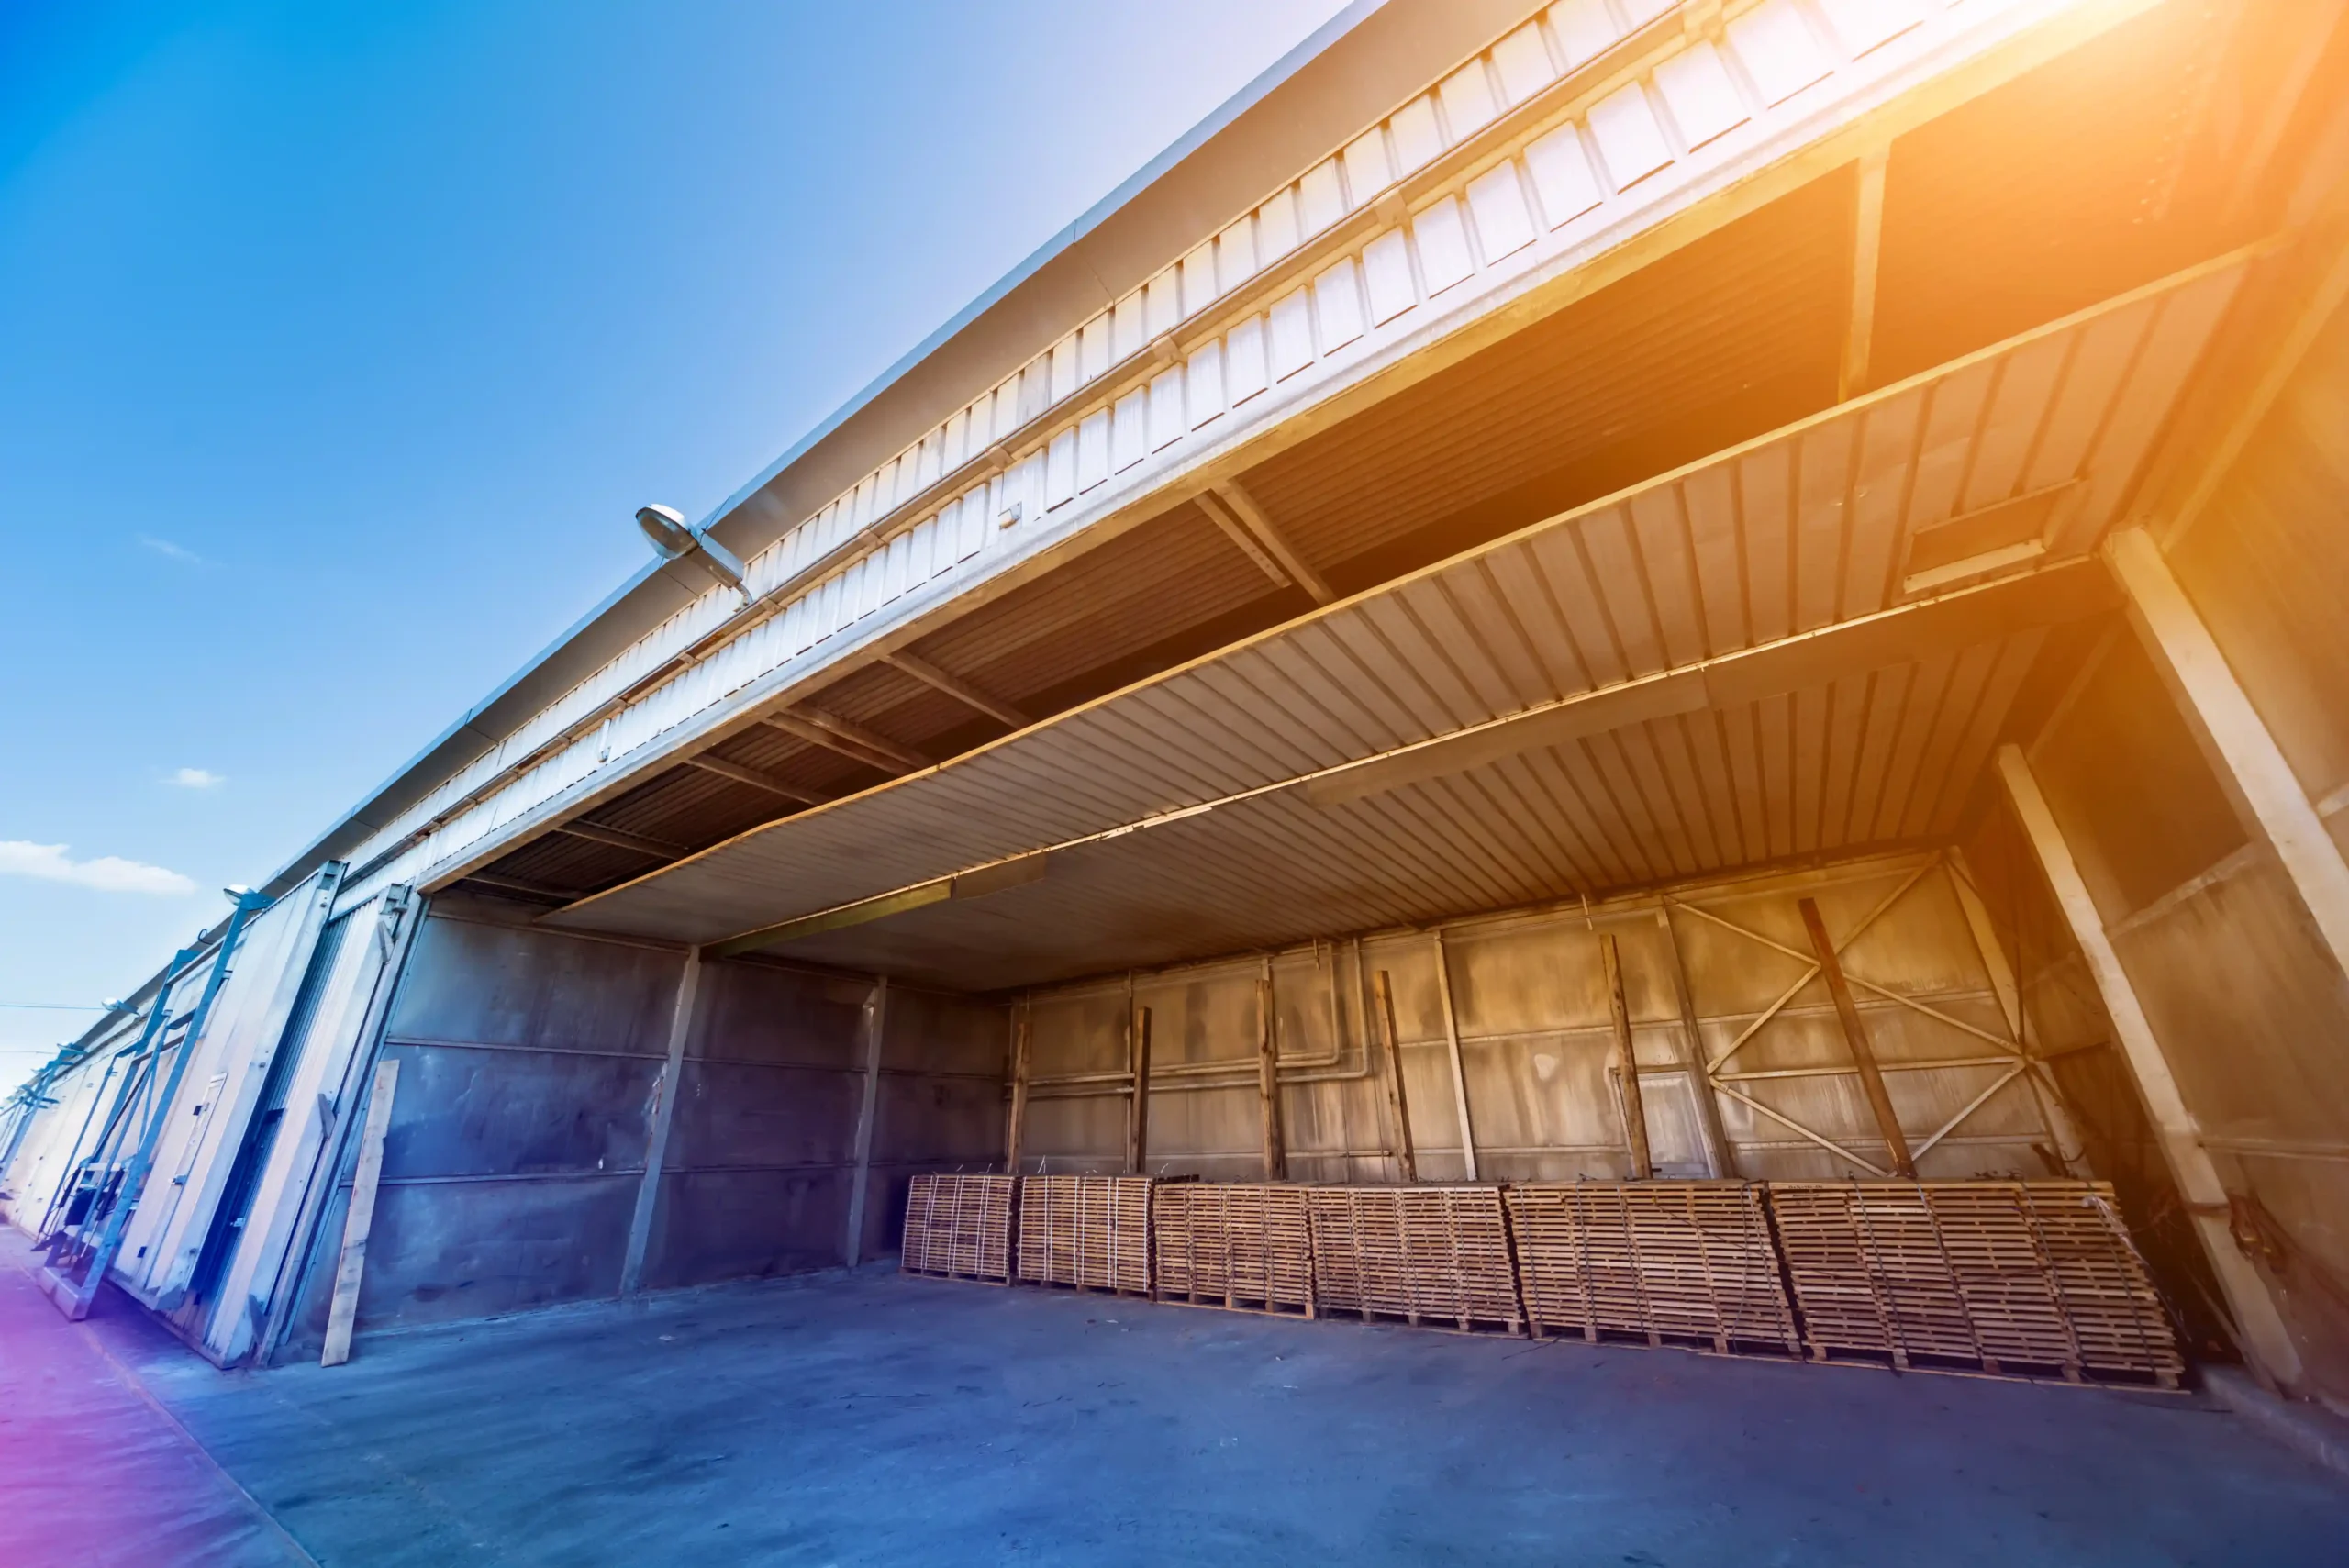
In recent years, technology has become one of the most influential factors in how we design modern warehouse storage buildings. A strong Warehouse Management System (WMS) is the foundation of visibility, slotting, and accuracy, and it should be considered early in the planning process.
Automation tools like conveyors, AMRs, AS/RS, and robotic picking systems require specific aisle widths, floor tolerances, and electrical infrastructure. I’ve watched companies try to add automation to buildings that were never designed for it, and the retrofitting costs were far higher than planning for it upfront.
Even something as basic as Wi-Fi coverage needs to be addressed early because concrete walls and tall shelving can interfere with signal strength. As labor markets tighten and e-commerce demands speed, automation will continue shaping how we build warehouses for decades to come.
One of the biggest concerns I hear from business leaders is the fear of non-compliance. Customs rules are constantly evolving, and a single mistake can trigger fines or penalties that wipe out years of savings. That’s why FTZ consulting is just as much about risk reduction as it is about cost control.
We design compliance frameworks that ensure every shipment, every record, and every reconciliation is handled properly. This includes preparing businesses for audits, addressing forced labor compliance, and making sure admissibility requirements are met.
In practice, I’ve seen companies move from a place of uncertainty to confidence, knowing they have a process in place that protects them while keeping operations efficient.
Safety is non-negotiable in any warehouse environment, and the building itself plays a major role in preventing injuries and protecting inventory. Fire protection requirements vary based on the type of product stored, and sprinkler systems must be designed to match those commodities.
Improper rack installation, narrow aisles, and poor ventilation are among the most common issues I’ve seen lead to accidents or compliance problems. OSHA standards require clear egress paths, proper lighting, and safe battery charging areas, all of which must be integrated into the building design.
Security measures such as access control, fencing, and surveillance systems help prevent theft and unauthorized entry, especially for high-value goods. A warehouse may look efficient on paper, but without proper safety planning, it can quickly become a liability that slows growth instead of supporting it.
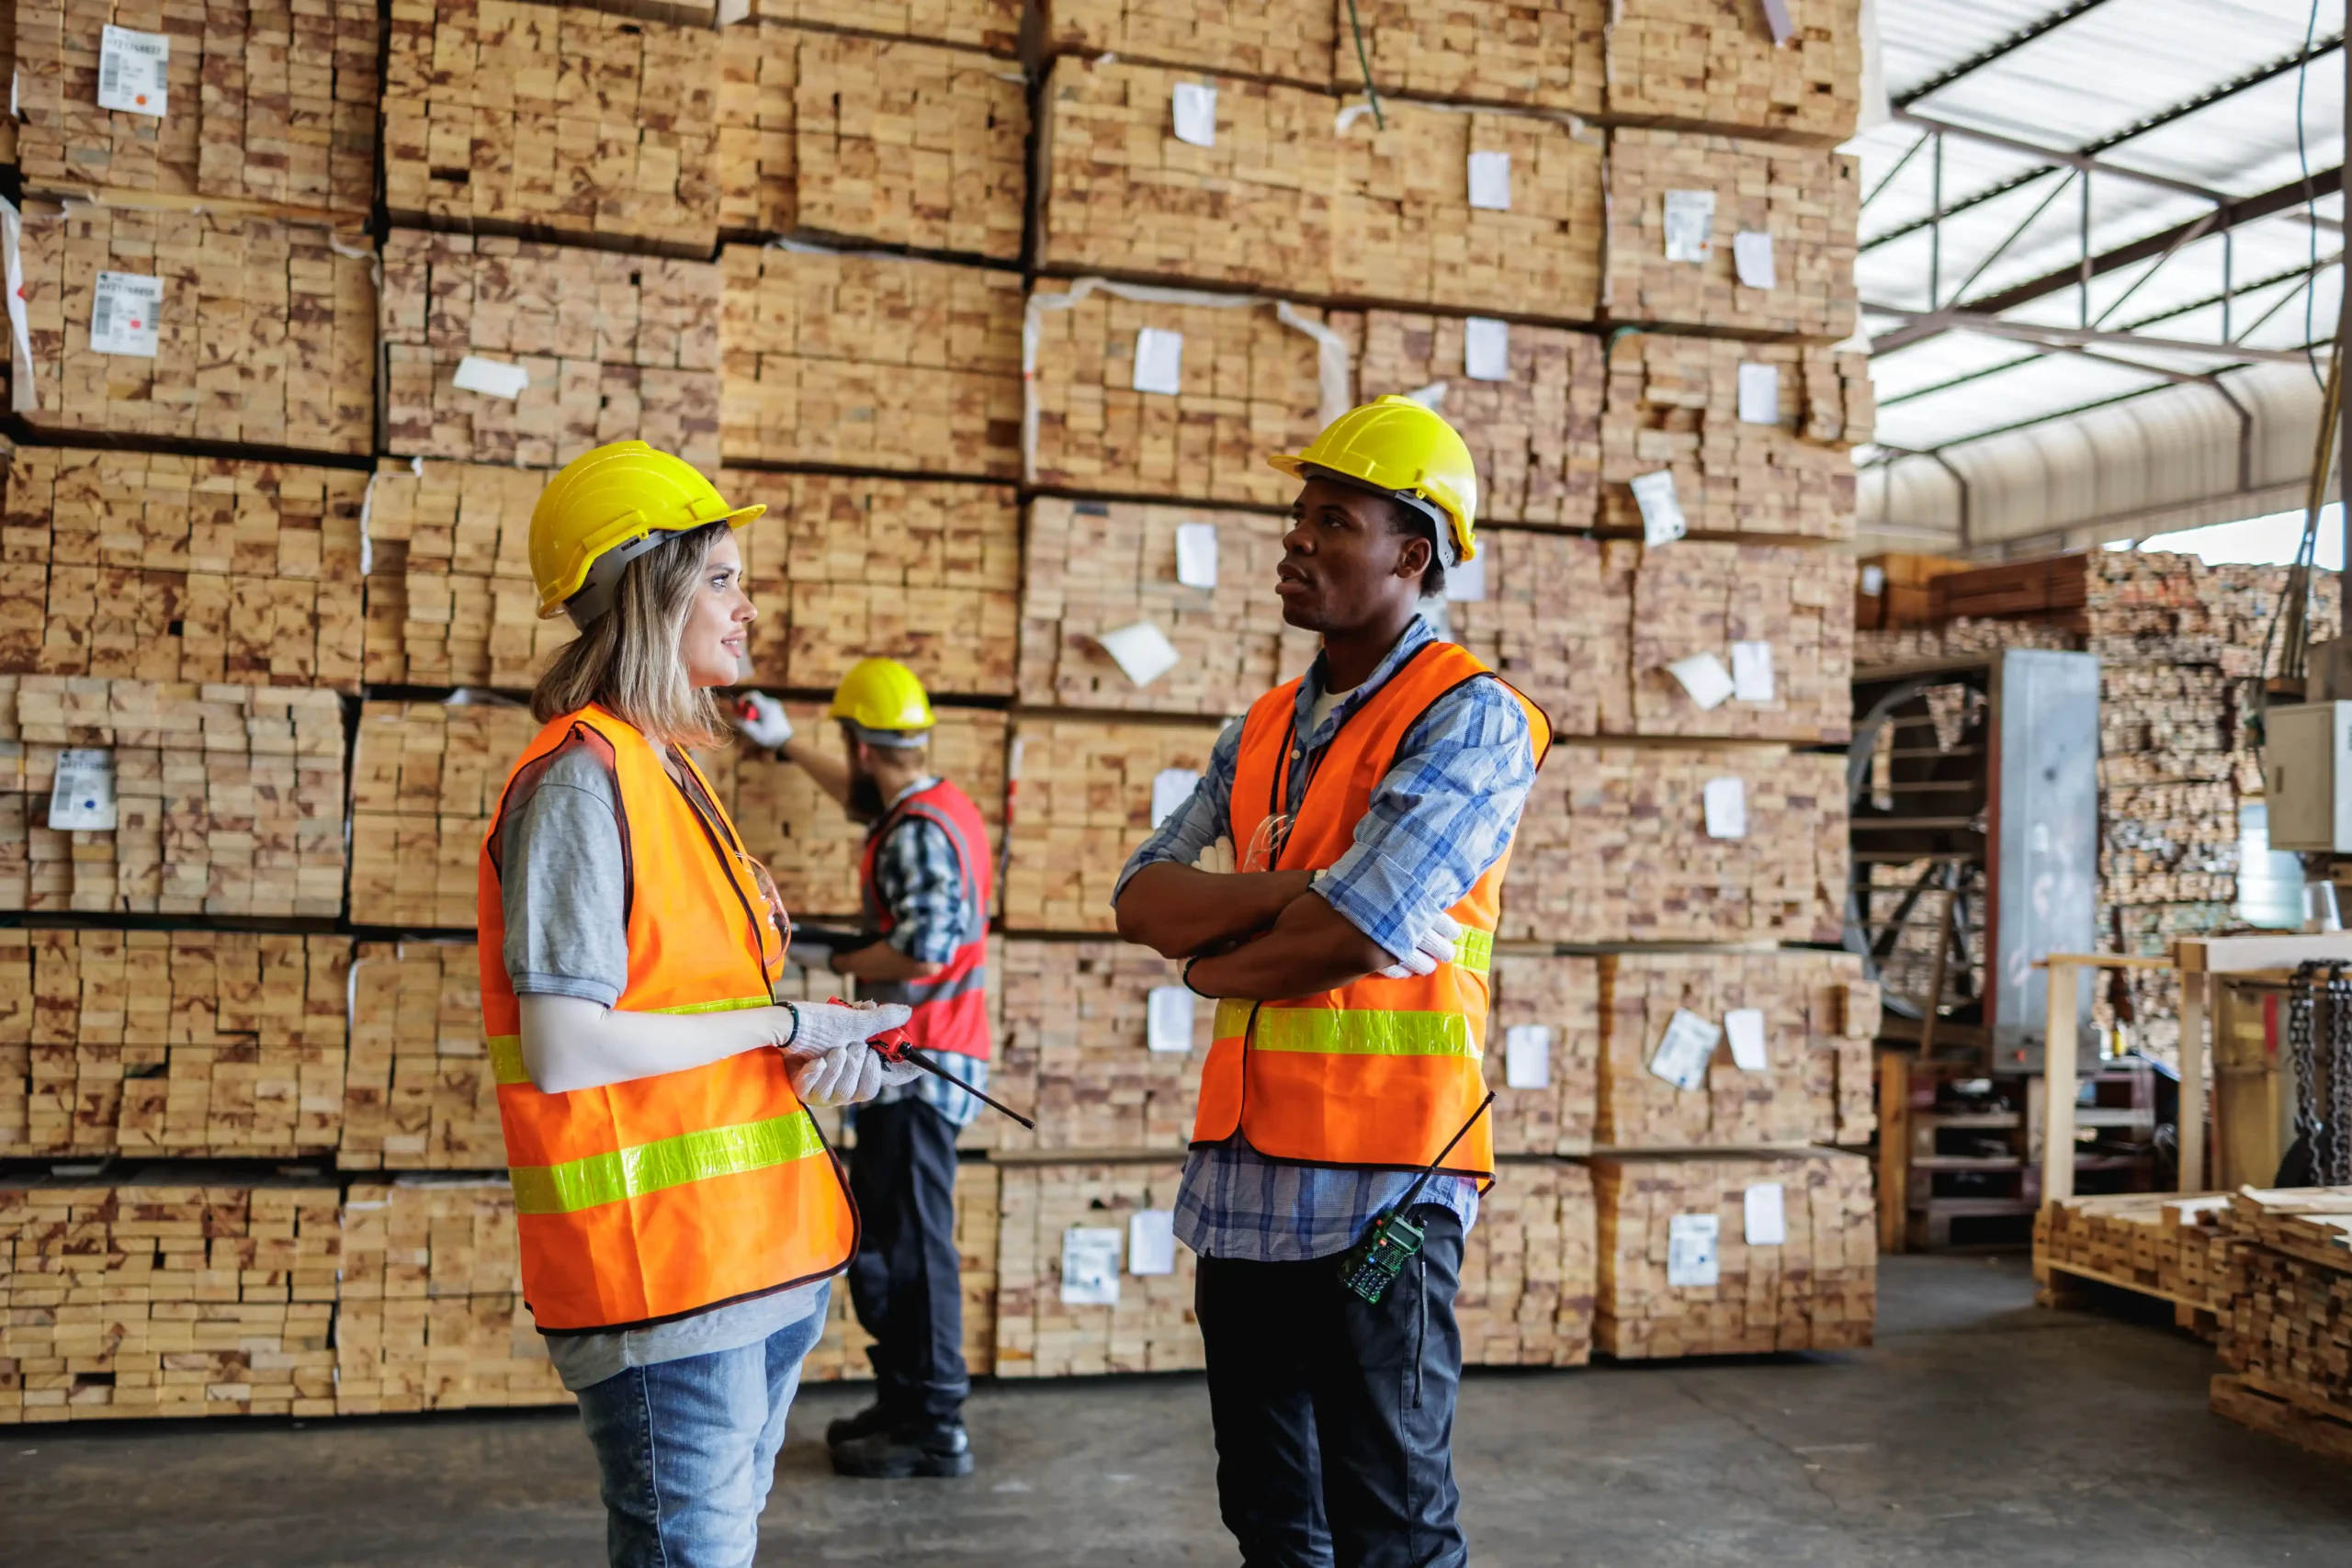
The best warehouse storage buildings are the ones that anticipate change rather than react to it. I always recommend designing with extra roof and floor capacity so businesses can add mezzanines, solar panels, or automation systems later without expensive reconstruction.
Modular racking, flexible zoning, and scalable material handling equipment allow operations to adapt as SKU counts rise. Sustainability is also becoming a competitive advantage as more brands look for partners with energy-efficient facilities and low operating footprints.
Future-proofing also means building around expected changes in labor availability, such as preparing for robotics or improved ergonomic tools. The goal is to create a warehouse that can grow with your business and handle unexpected shifts in demand or product mix.
After three and a half decades in logistics and FTZ operations, I’ve learned that a warehouse is never just a box with racks inside. It’s a living system that quietly supports every promise you make to your customers, from delivery times to product quality.
When you get the building, layout, and flow right, everything else in the business feels easier and more predictable. When you rush those decisions, you end up paying for it in hidden costs, frustrated teams, and missed opportunities.
My goal in sharing this guide is to help you see your facility as a strategic asset, not just a fixed expense that sits on your balance sheet. With the right structure and design, your storage space can grow with you instead of holding you back.
At Tri-Link FTZ, we’ve seen companies at every stage—from fast-growing brands that suddenly need overflow capacity, to global importers trying to squeeze more efficiency out of every square foot. The businesses that win long term are the ones that plan ahead, ask hard questions about their inventory and operations, and surround themselves with partners who live and breathe this world every day.
If you’re feeling pressure on space, labor, or costs, you don’t have to figure it out alone. My team and I spend our days walking docks, studying layouts, and building practical solutions that actually work in the real world.
If you’re ready to rethink how your storage facility supports your growth, we’d be glad to walk that journey with you and help you design a setup that fits where your business is going, not just where it is today.
Share this article